Tub-to-shower conversions in Albrightsville, PA
Convert an unused tub space into a clean, custom shower built for daily use.
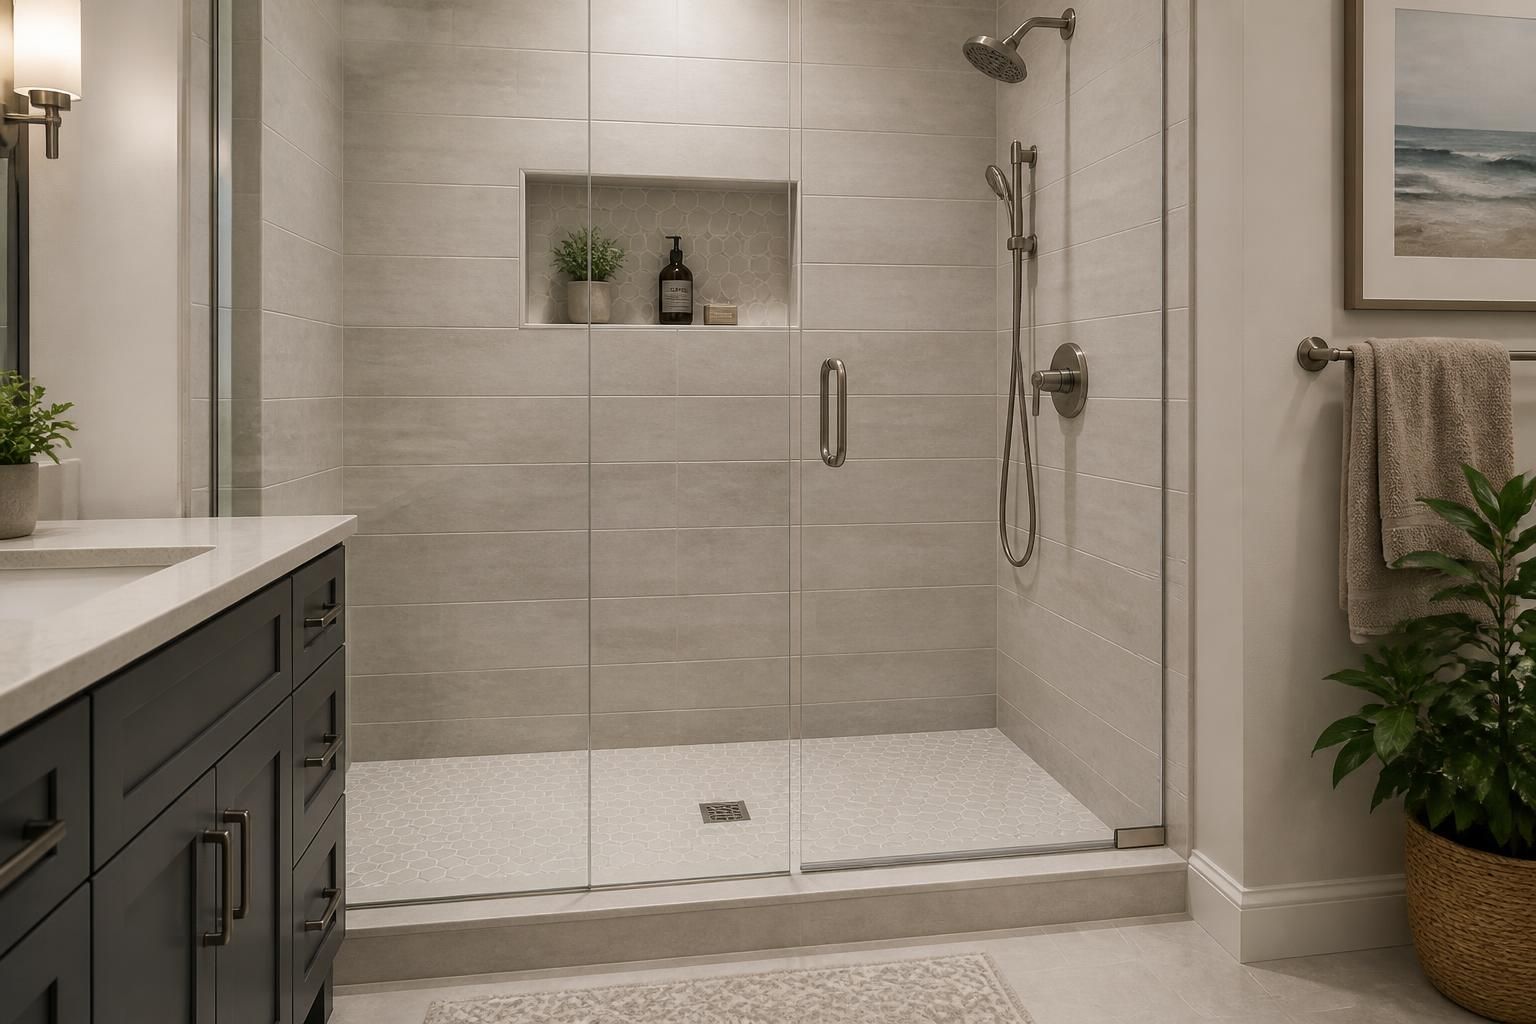
Convert an unused tub space into a clean, custom shower built for daily use.
If your tub feels more like wasted square footage than a useful part of the bathroom, a conversion may be the right move. Many homeowners want a shower that is easier to step into, simpler to clean, and shaped around the way they actually use the room.
All Tile Showers Floors & More helps homeowners across Albrightsville, PA turn dated tub alcoves into custom tile showers with a finished look and a careful build underneath. We focus on the waterproofing, layout, and tile details that make the new shower feel like it belonged there from the start.
A tub-to-shower conversion is often the answer when the existing tub no longer matches the homeowner’s routine. Some bathrooms are used more often for quick showers than baths. Others need a cleaner layout, a more open entry, or a shower that feels easier to maintain.
In Albrightsville, PA, we often hear the same concerns before a conversion starts:
When those problems start to add up, a custom shower can make the bathroom feel more practical and more finished.
Every tub-to-shower conversion starts with the existing room, not a template. The opening, drain location, wall layout, and finished look all need to work together. That is where careful planning matters most.
We look at the tub alcove, wall surfaces, and surrounding finishes to determine how the new shower can be built around the room. If the space calls for a niche, bench, or pony wall, we map that out before the tile work begins.
Homeowners can choose tile styles, accent details, and shower features that fit the bathroom. Some prefer a simple clean layout. Others want a more custom look with a shelf, niche, or decorative tile pattern.
The conversion is handled step by step so the new shower is prepared for long-term use. That includes removing the old tub, building the shower base, setting walls, and finishing the tile with the details that make the space feel complete.
A shower conversion is only as strong as the structure behind the tile. Since a tub alcove is changing into a wet-area shower, the waterproofing and base work have to be done with care from the beginning.
All Tile Showers Floors & More uses shower-building materials and methods selected for dependable moisture control, including GoBoard, waterproof membranes, bonding-flange drains, and custom mud shower pans. We also flood test walk-in shower builds for 24 hours before the finished shower is put into service.
That process helps support a shower that is level, plumb, and ready for regular use. It also reduces the chance that hidden moisture becomes part of the story later.
Not every tub-to-shower project needs the same layout. Some bathrooms need a straightforward replacement of the old tub space. Others benefit from custom features that make the shower more useful every day.
These details are not just decorative. They help the shower fit the household using it.
Tile work changes the feel of the whole bathroom, but the details matter just as much as the pattern or color. Straight lines, clean transitions, and careful cuts around corners, niches, and edges all affect how finished the shower looks.
Marcin Materac has spent years working in interior remodeling, and that experience shows up in the smaller parts of the job. Tile spacing, grout lines, and the way surfaces meet each other all need attention if the shower is going to look balanced and intentional.
We often handle the shower walls, curb, niche, trim edges, and transitions around the opening so the finished space feels unified. If the project includes surrounding bathroom tile or flooring changes, those can be coordinated as part of the same remodel.
We also help homeowners choose finishes that work with the room rather than overpower it. Some bathrooms call for a simple clean tile layout. Others need a stronger design statement to give the space more character.
Homeowners often want a clear picture of what happens once the project starts. A tub-to-shower conversion is a staged remodel, and each part matters before the next one begins.
The existing tub and surrounding materials are taken out so the shower can be rebuilt from the structure up.
We prepare the base, walls, and drain area so the new shower has the right foundation.
Water-control materials and shower-building systems are installed to protect the new tile assembly.
The shower walls, floor, and feature areas are tiled with attention to alignment, cuts, and finish details.
We review the completed work, including the look of the grout lines, edges, and overall fit of the shower design.
This approach keeps the project organized and gives the homeowner a better sense of where the job stands at each step.
Some tub-to-shower conversions lead to other upgrades, especially when the homeowner wants the bathroom to feel consistent from one surface to the next. We can also handle related tile and flooring work that complements the new shower.
That may include tile flooring, backsplashes, accent walls, fireplace tile, baseboards, LVP and laminate flooring, or shower glass installation when it fits the project. The goal is not to add extra work for its own sake. It is to make sure the finished room feels coordinated.
Because we are based in Albrightsville, PA, we work with homeowners who want local service and direct communication from the person doing the installation. Questions are easier to answer when the same installer who planned the project is the one building it.
Yes. A tub alcove can often be rebuilt as a shower, with the space adapted to fit the new base, walls, and tile layout.
They do. Niches, shelves, benches, pony walls, and custom curbs are common options when the bathroom layout allows them.
That depends on the look you want and how the room is used. Many homeowners choose tile for a durable, finished appearance that can be shaped around the shower design.
Waterproofing is built into the shower assembly before tile is installed. We use shower systems and materials that support a watertight build.
Yes. Many conversions are done to make a smaller bathroom feel more open and useful by removing the tub and reshaping the space.
We can also handle related tile work and selected flooring upgrades when they are part of the same remodeling plan.
If your bathtub is no longer the right fit, a custom shower can make the bathroom easier to use and easier to enjoy. All Tile Showers Floors & More builds tub-to-shower conversions for homeowners in Albrightsville, PA and nearby communities with a focus on clean tile work, sound waterproofing, and a finished look that suits the room.
To talk through your project, reach out at alltileshowersfloors@gmail.com or call +18622972438. We can discuss the layout, features, and finish style that make sense for your space.
Start Your Project
Tell us what you are looking to update, and we will help you move forward with a practical estimate and straightforward communication.