Floor Tile Installation in Albrightsville, PA
Durable floor tile installation for clean lines, lasting wear, and a polished home finish.
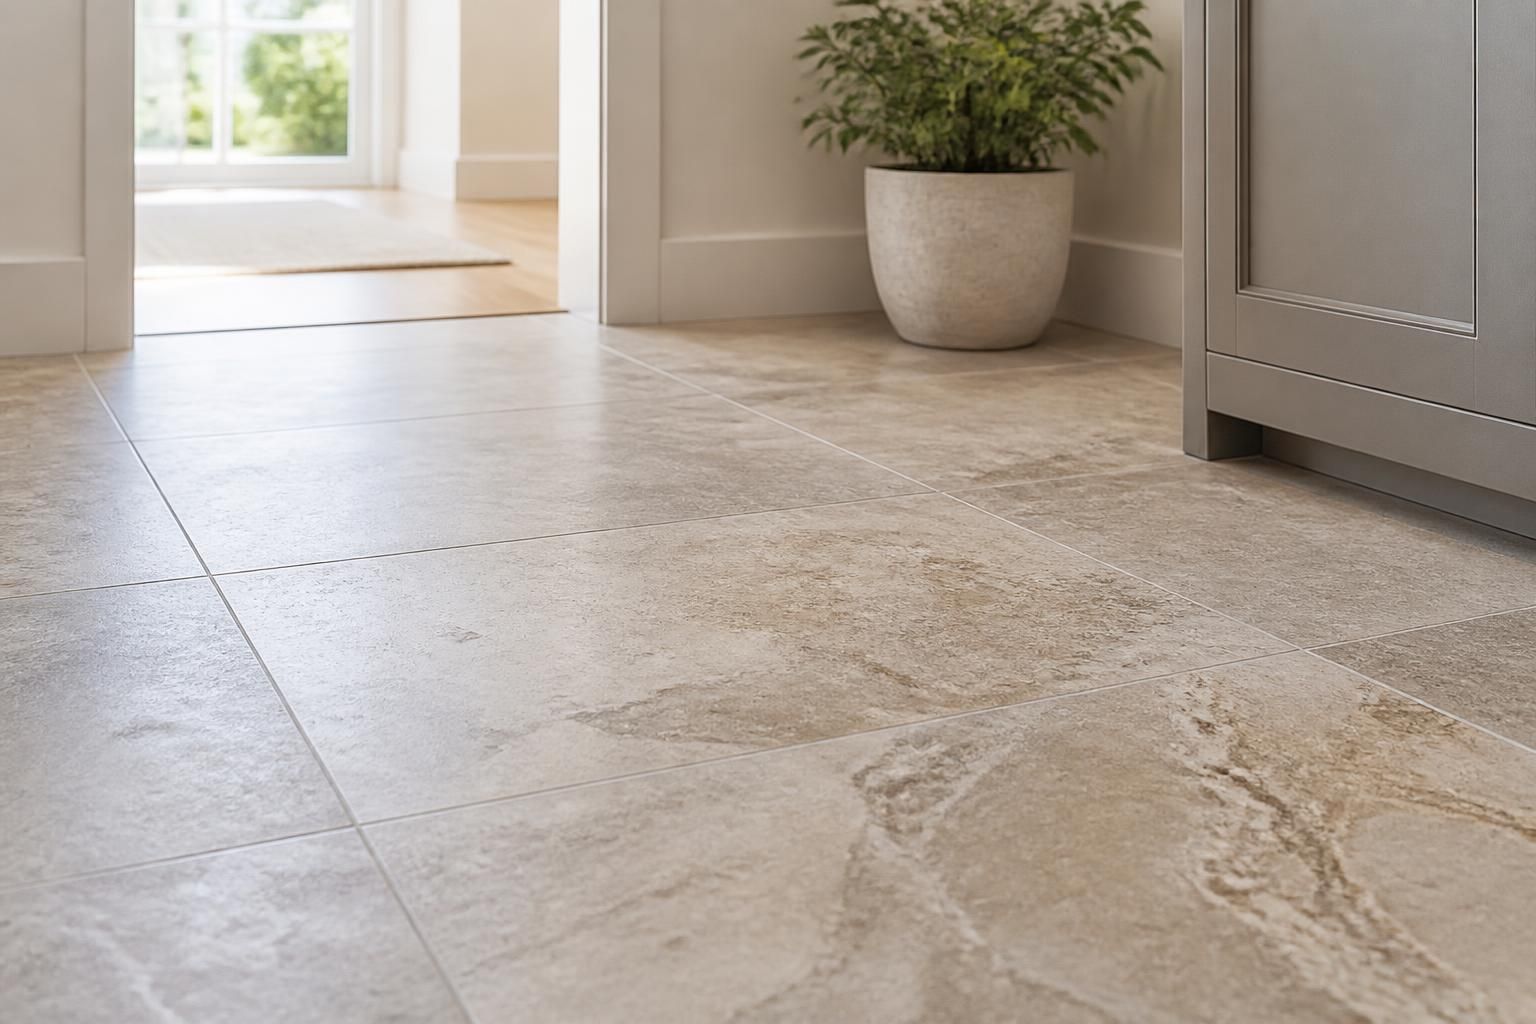
Durable floor tile installation for clean lines, lasting wear, and a polished home finish.
If your floors look uneven, the grout lines keep drawing your eye, or a room still feels unfinished after a remodel, new tile can change the whole space. Floor tile should sit flat, stay aligned, and handle daily foot traffic without becoming a distraction.
All Tile Showers Floors & More handles floor tile installation for homeowners across Albrightsville, PA who want a careful install, clear communication, and a finished surface that looks intentional from edge to edge. We work with layouts, transitions, and room details so the final floor fits the space instead of fighting it.
Tile flooring is not just about choosing a color you like. The room needs the right layout, the right tile format, and a setting plan that accounts for walls, doors, cabinets, and transitions to nearby surfaces. When those details are ignored, the floor can look crowded, off-center, or cut up by awkward slivers of tile.
At All Tile Showers, we start with the room itself. That means looking at how the floor reads visually, where the eye lands first, and how the tile should be oriented to suit the space. A kitchen, hallway, bathroom, or laundry area all ask for different layout decisions, even when the tile material is the same.
A floor tile installation is only as good as the surface beneath it. If the substrate has dips, movement, or weak spots, those problems can show through the tile later. We spend time on prep because flat, solid support matters for both appearance and wear.
Before setting tile, we evaluate the area so the finished floor has a strong base. That can include correcting uneven areas, addressing transitions, and setting up the room so the tile can be installed with steady coverage and clean alignment. The goal is a floor that looks smooth to the eye and feels solid underfoot.
We look for dips, humps, or movement that would affect the finished tile surface.
We account for where tile meets other flooring so the edges do not feel abrupt or unfinished.
We mark the room before installation so tile placement stays consistent across the space.
Different rooms call for different tile choices. Some homeowners want a clean, simple finish that works with the rest of the home. Others want a bolder design, a larger tile format, or a pattern that gives the room more character. We help clients think through the look and the practical use of the space before the first piece is set.
Floor tile installation can work well for bathrooms, kitchens, entries, laundry rooms, and other areas where a hard surface makes sense. The right tile can also help unify open spaces by carrying one material through several connected areas.
If you are unsure what size or style makes sense, we can talk through how the room is used and how the tile will read once installed. The right choice is often the one that supports the room, not the one that overcomplicates it.
Marcin Materac brings years of interior remodeling experience to each floor tile project, and that background shows up in the details. Straight lines, even spacing, and careful cuts are not small extras. They are what make the floor look finished rather than rushed.
All Tile Showers Floors & More installs tile with attention to layout, line consistency, and transitions. We cut around doorways, cabinets, and fixed features so the floor has a natural flow. We also keep an eye on grout joint spacing and edge details, since those small choices shape the overall result.
Floor tile installation can serve several areas of a home, and each room brings its own layout considerations. A bathroom floor may call for tighter cuts and a more compact design. A kitchen floor may need alignment with cabinets, islands, and adjacent surfaces. Entry areas often need a finish that handles constant foot traffic while still looking sharp.
We install floor tile for spaces where homeowners want a durable, attractive surface that fits the room. That includes remodels, updates to a single room, and projects where tile becomes part of a broader interior refresh.
Floor tile often works best when the surrounding details are handled with the same level of care. That can mean adding baseboards, completing a backsplash, or tying the floor into nearby remodeling work. For homes that need more than one update, it helps to have one installer who understands how those surfaces relate to each other.
Along with floor tile installation, we also handle bathroom tile remodeling, kitchen backsplashes, accent walls & fireplace tile, LVP & laminate flooring installation, shower glass door installation, and selected related remodeling work. When a project includes several finishes, the layout decisions can be made with the whole room picture in mind.
Homeowners often want to know what a floor tile project feels like from start to finish. A good process keeps the work organized and reduces guesswork. At All Tile Showers, we focus on communication before the install and keep the job moving with a clear plan.
We review the space, the existing surface, and the way the new tile should be laid out.
We discuss tile size, pattern direction, and how the floor connects to nearby finishes.
We get the base ready so the installation has a solid starting point.
We place the tile with careful alignment and attention to cuts, edges, and transitions.
We complete the surface so it looks clean, even, and ready for daily use.
Homeowners searching for floor tile installation in Albrightsville, PA often want more than a quick cosmetic update. They want a floor that looks right when the room is empty, when furniture is back in place, and when the light changes across the day. That takes planning and steady installation work.
All Tile Showers Floors & More serves Albrightsville, PA and surrounding communities with floor tile installation tailored to the room, the style of the home, and the homeowner’s preferences. Marcin Materac handles the work directly, which keeps communication simple and the finished result consistent with the original plan.
Tile size depends on the room shape, the look you want, and how much cutting the layout will require. Larger tiles can make some rooms feel cleaner, while smaller tiles may suit tighter areas or more detailed patterns.
Yes, but the surface may need prep first. Uneven areas can affect how the tile sits and how the floor looks once finished, so the base should be evaluated before installation begins.
Bathrooms, kitchens, entries, and laundry rooms are common choices. Tile also works well where a homeowner wants a hard surface that is easy to pair with other finishes.
Yes. Layout is a major part of the work, and we help plan where the tile starts, how it runs, and how it meets the room’s edges and transitions.
It often can. We look at the floor alongside nearby finishes so the tile works with cabinetry, wall color, adjoining flooring, and other features already in the home.
Yes. Some projects are a single room, while others are part of a larger remodel. The important part is that the tile is set with the same attention to layout and finish.
If you are planning floor tile installation for your home in Albrightsville, PA, we can help you move from idea to finished floor with a clear process and careful workmanship. Whether the project is a bathroom, kitchen, or another tiled room, the details matter and the finished result should reflect that.
To discuss your project, contact All Tile Showers Floors & More at alltileshowersfloors@gmail.com or call +18622972438. We can review the space, talk through the design, and help you plan a floor tile installation that fits the room well.
Start Your Project
Tell us what you are looking to update, and we will help you move forward with a practical estimate and straightforward communication.